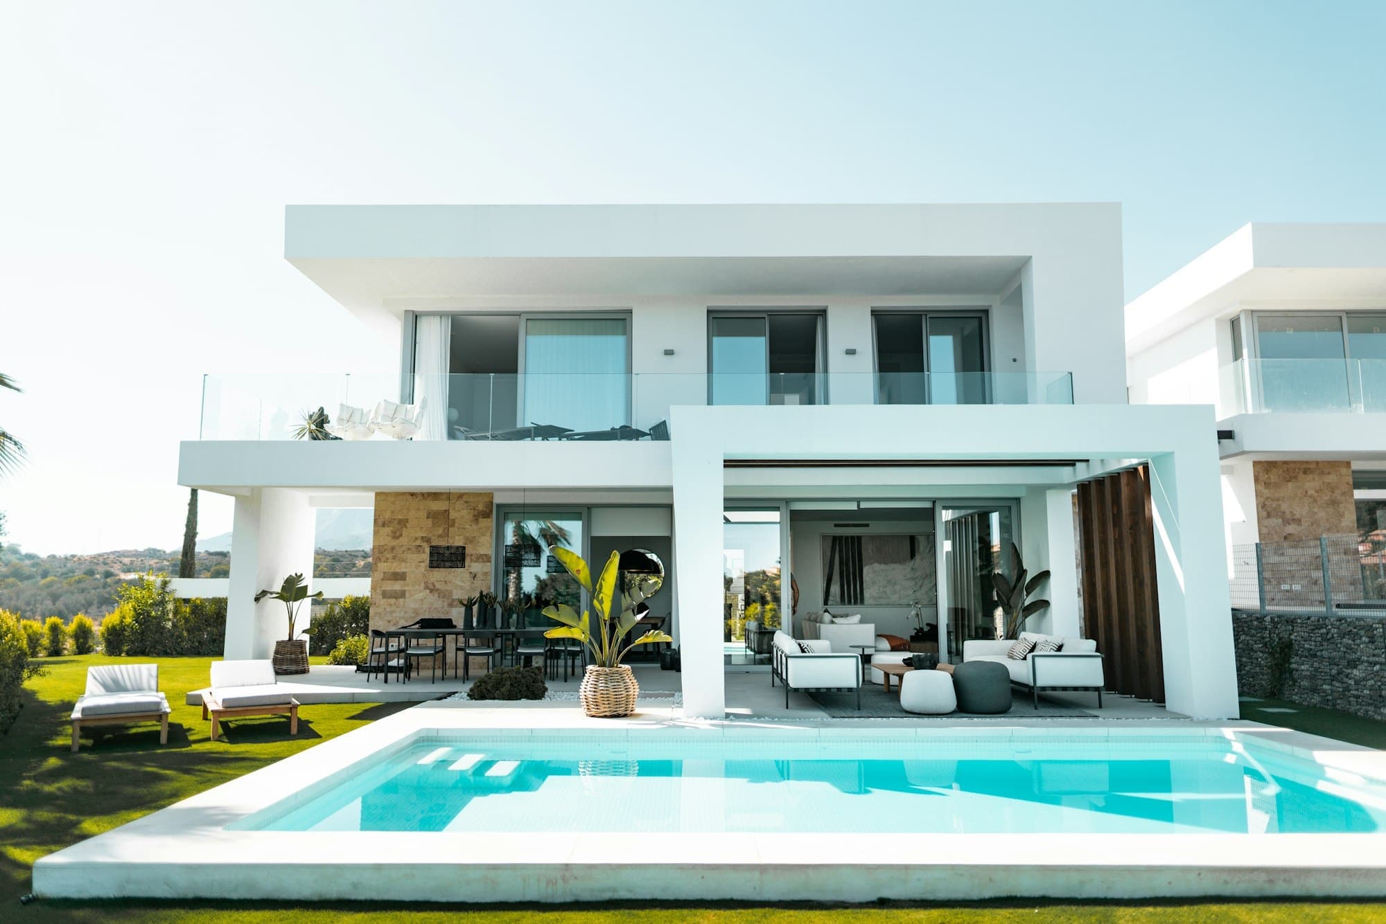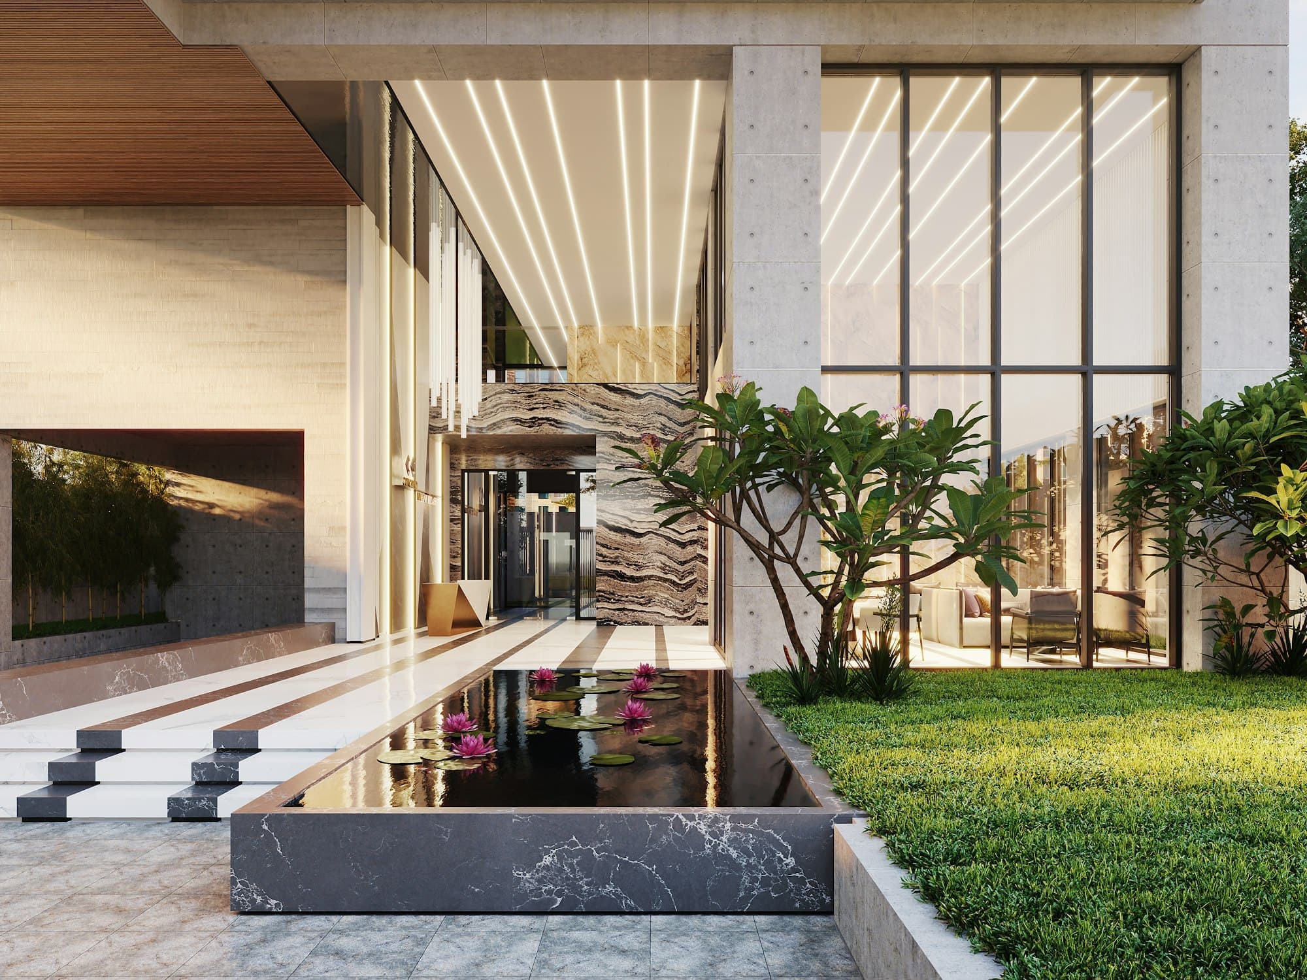
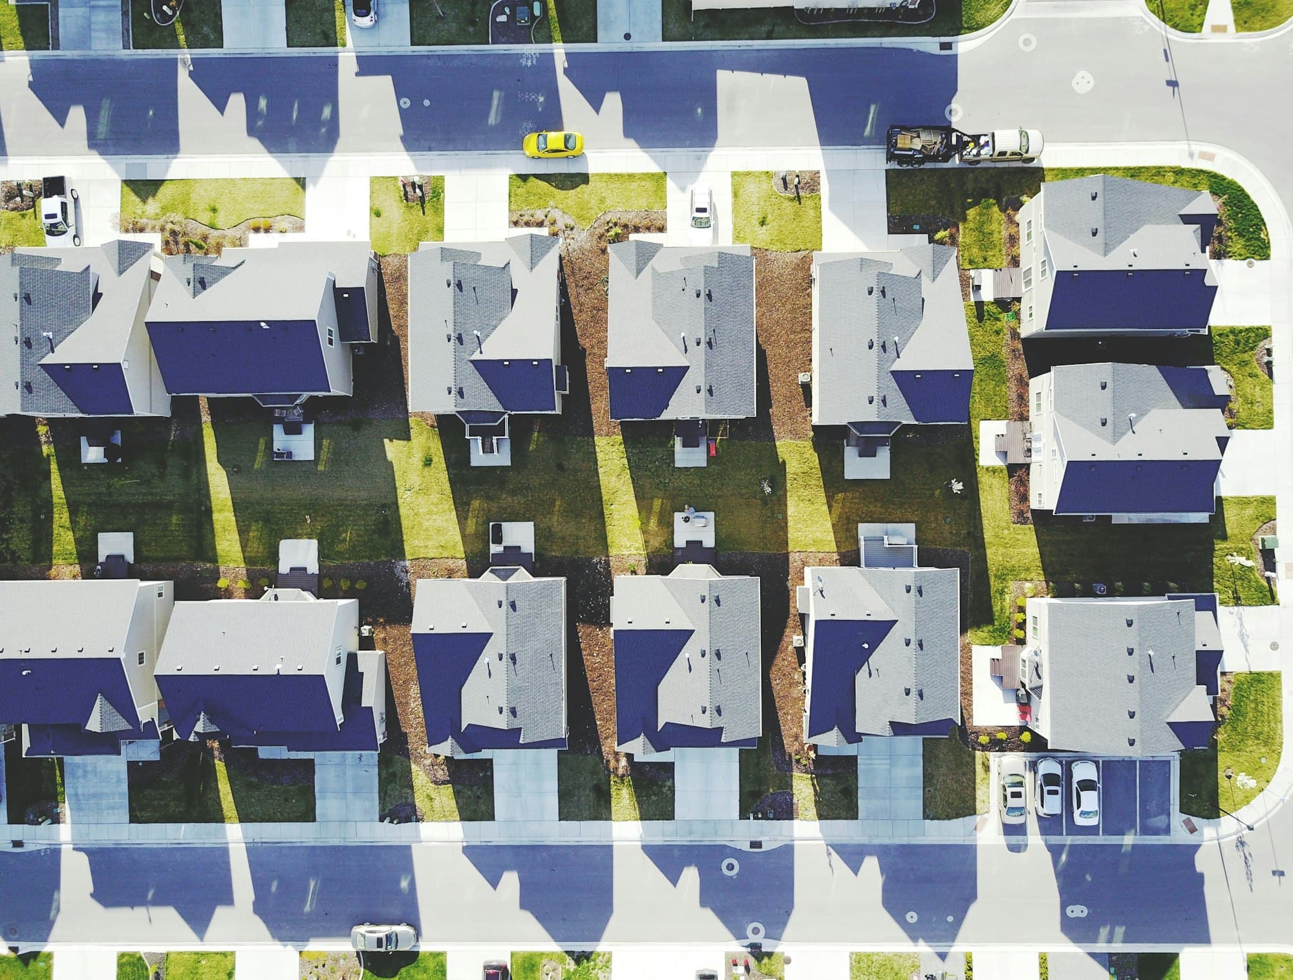
Plotted community in [Locality], [City]. Upcoming.
- Configuration
- [Open plots]
- Plot sizes
- [000 to 000] sq yd
- Starting price
- ₹ [0.00] Cr
- Handover
- [Month Year]
- RERA
- [Reg. No.]
[One line that captures the idea of this project.]
[Two or three sentences on the setting, scale and design intent. Say what is built, where, and by when.]
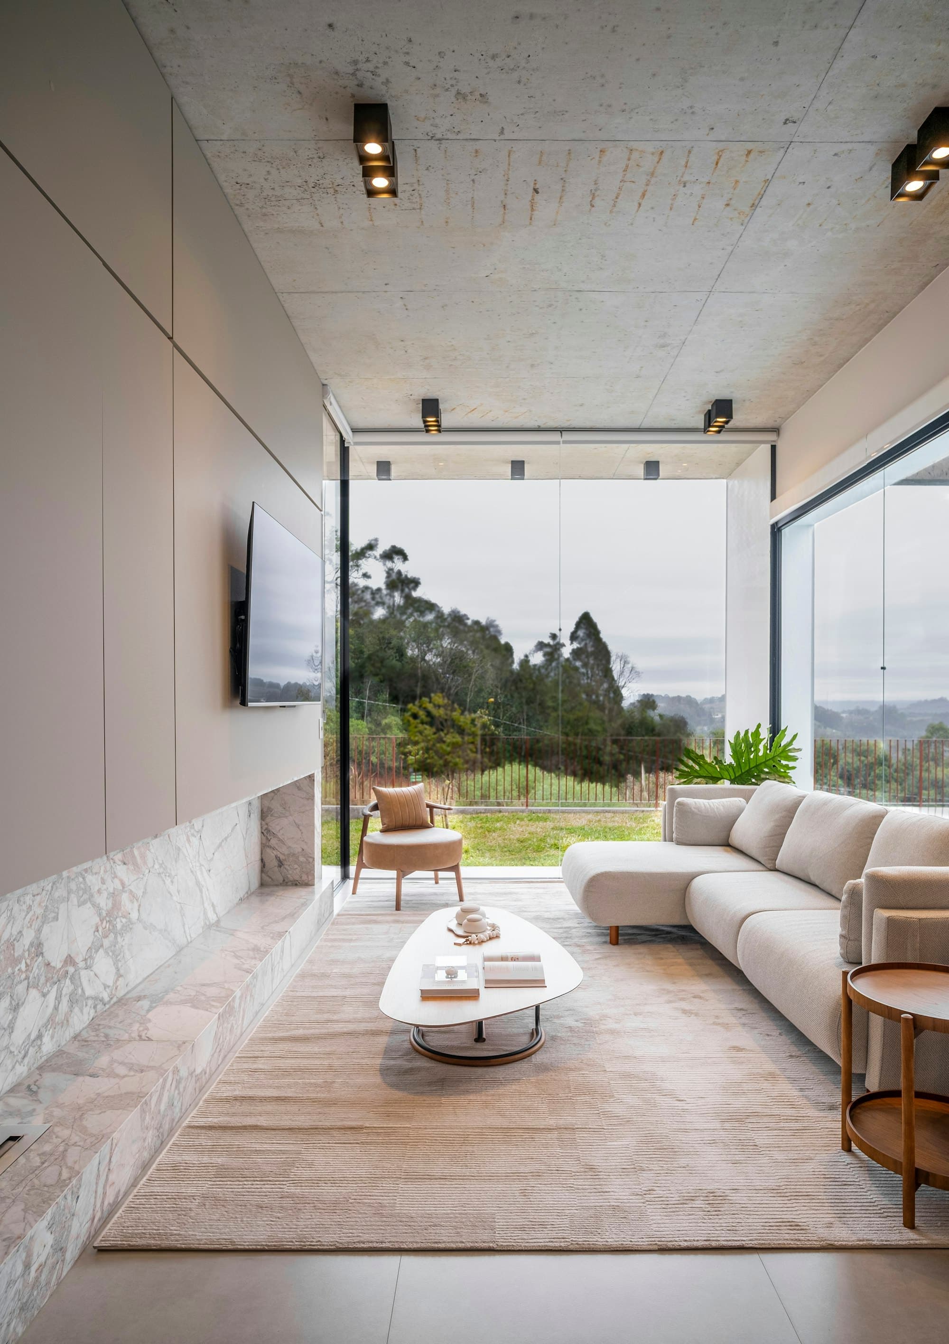
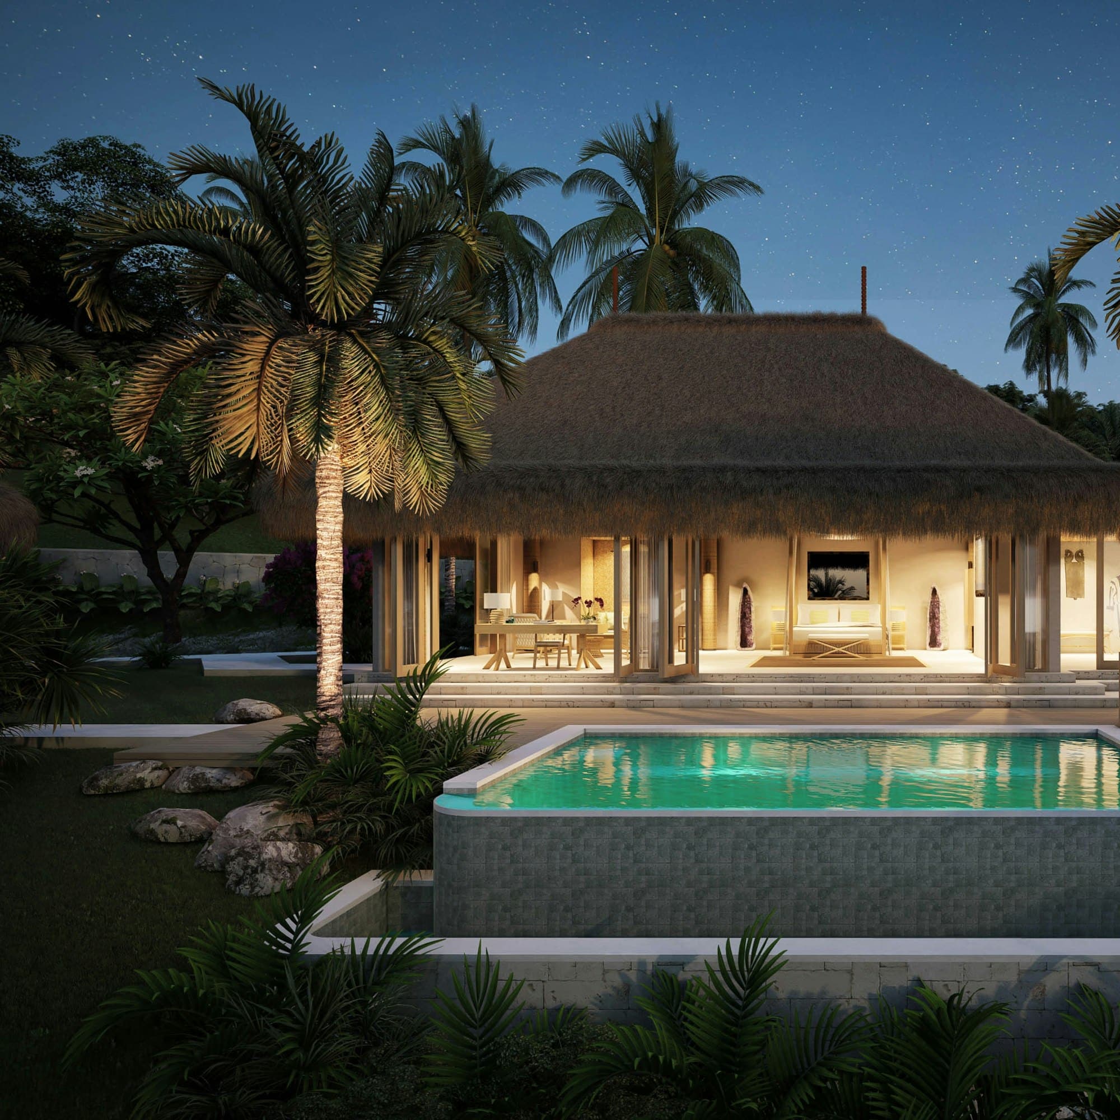
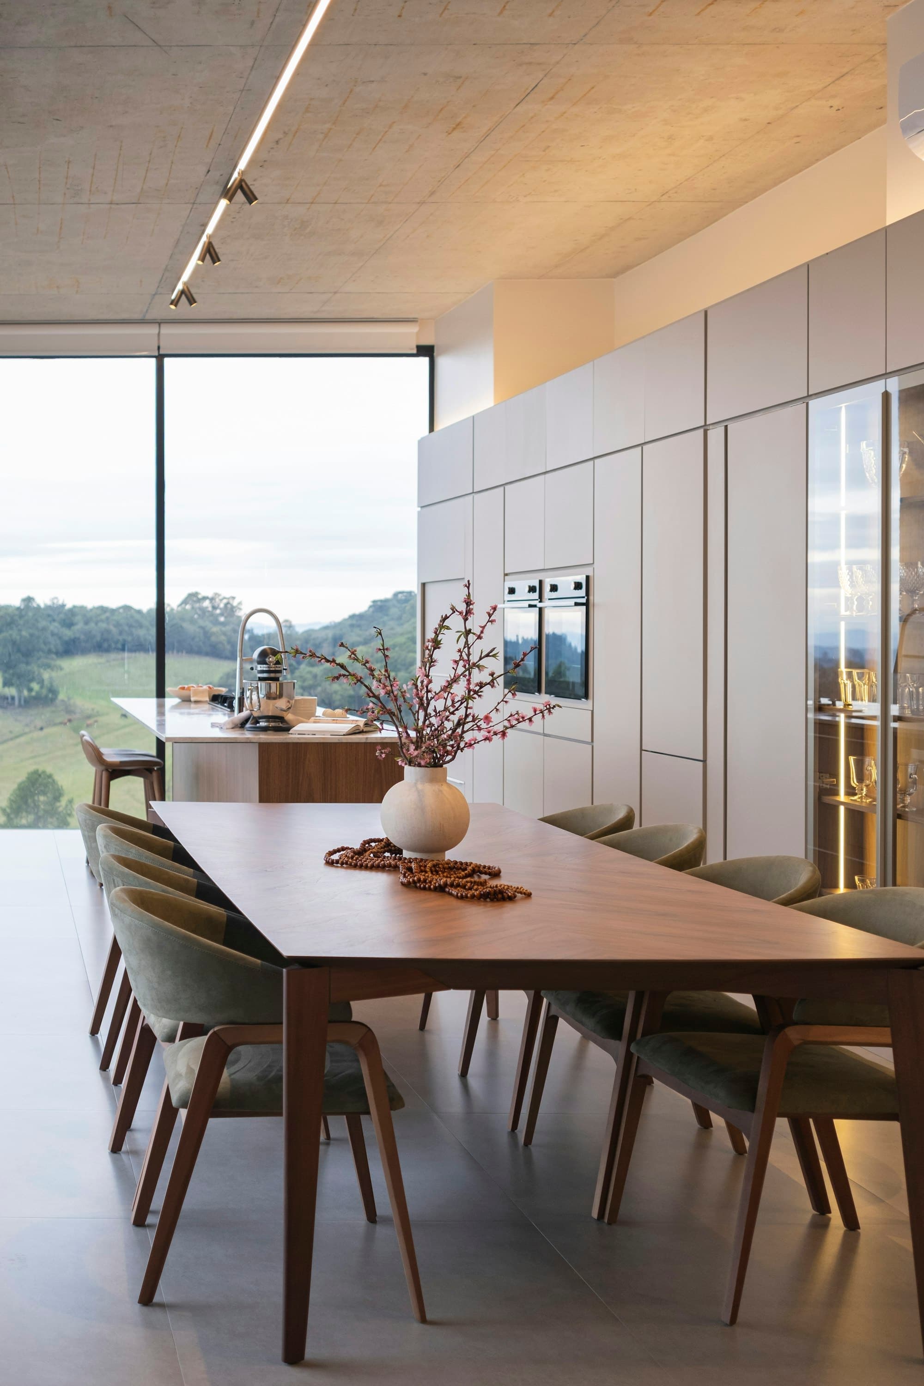
Images are representative.
Floor plans
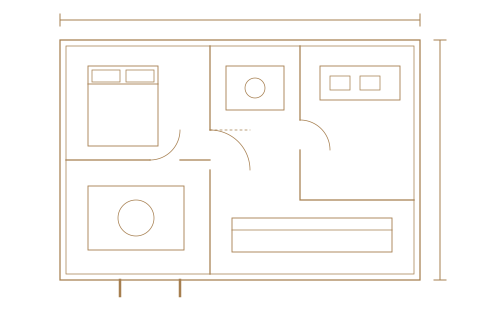
- Unit type
- [4 BHK villa]
- Built-up area
- [0,000] sq ft
- Plot area
- [0,000] sq ft
- Showing
- Ground floor
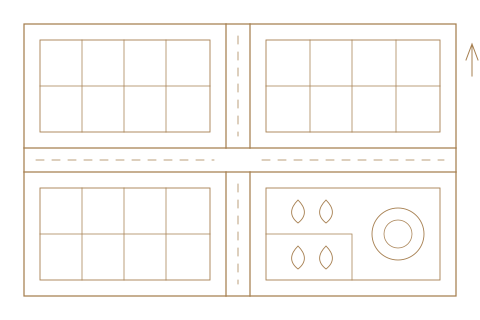

Location
[Site address], [Locality], [City] [PIN]
- [Landmark or highway]
- [00] min
- [School or hospital]
- [00] min
- [Airport or railway station]
- [00] min
Delivered end to end by one ecosystem.
See it in person.
Choose a day that suits you. We will confirm the time by phone and send the brochure ahead of your visit.
+91-90000-00000